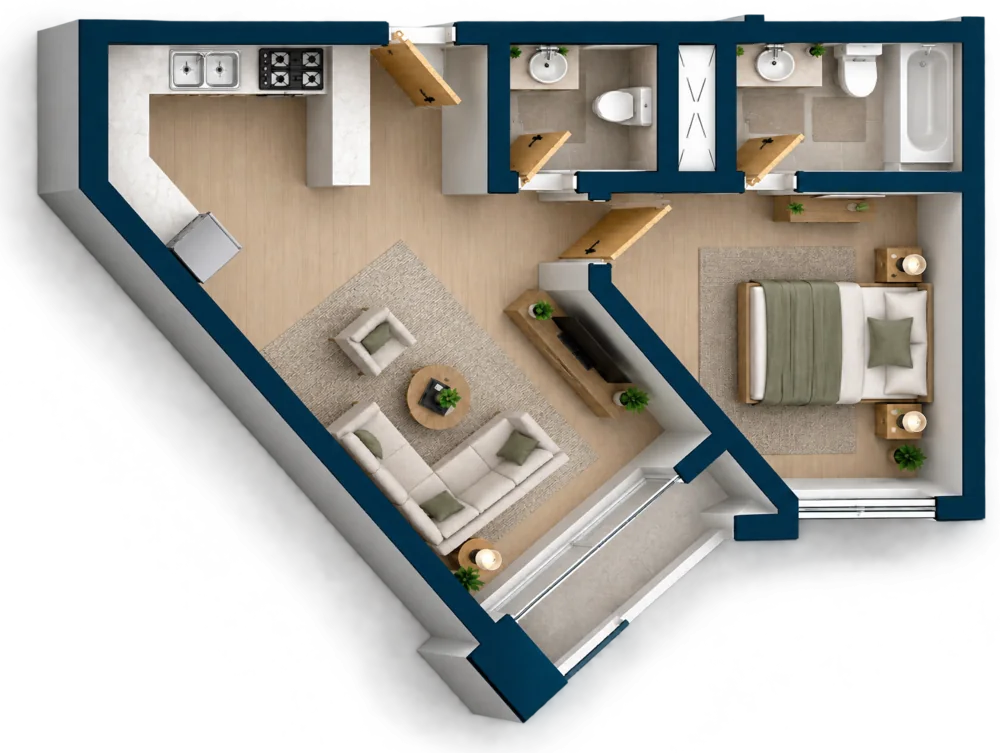
 Typical floors
Model 05
63.59 m²

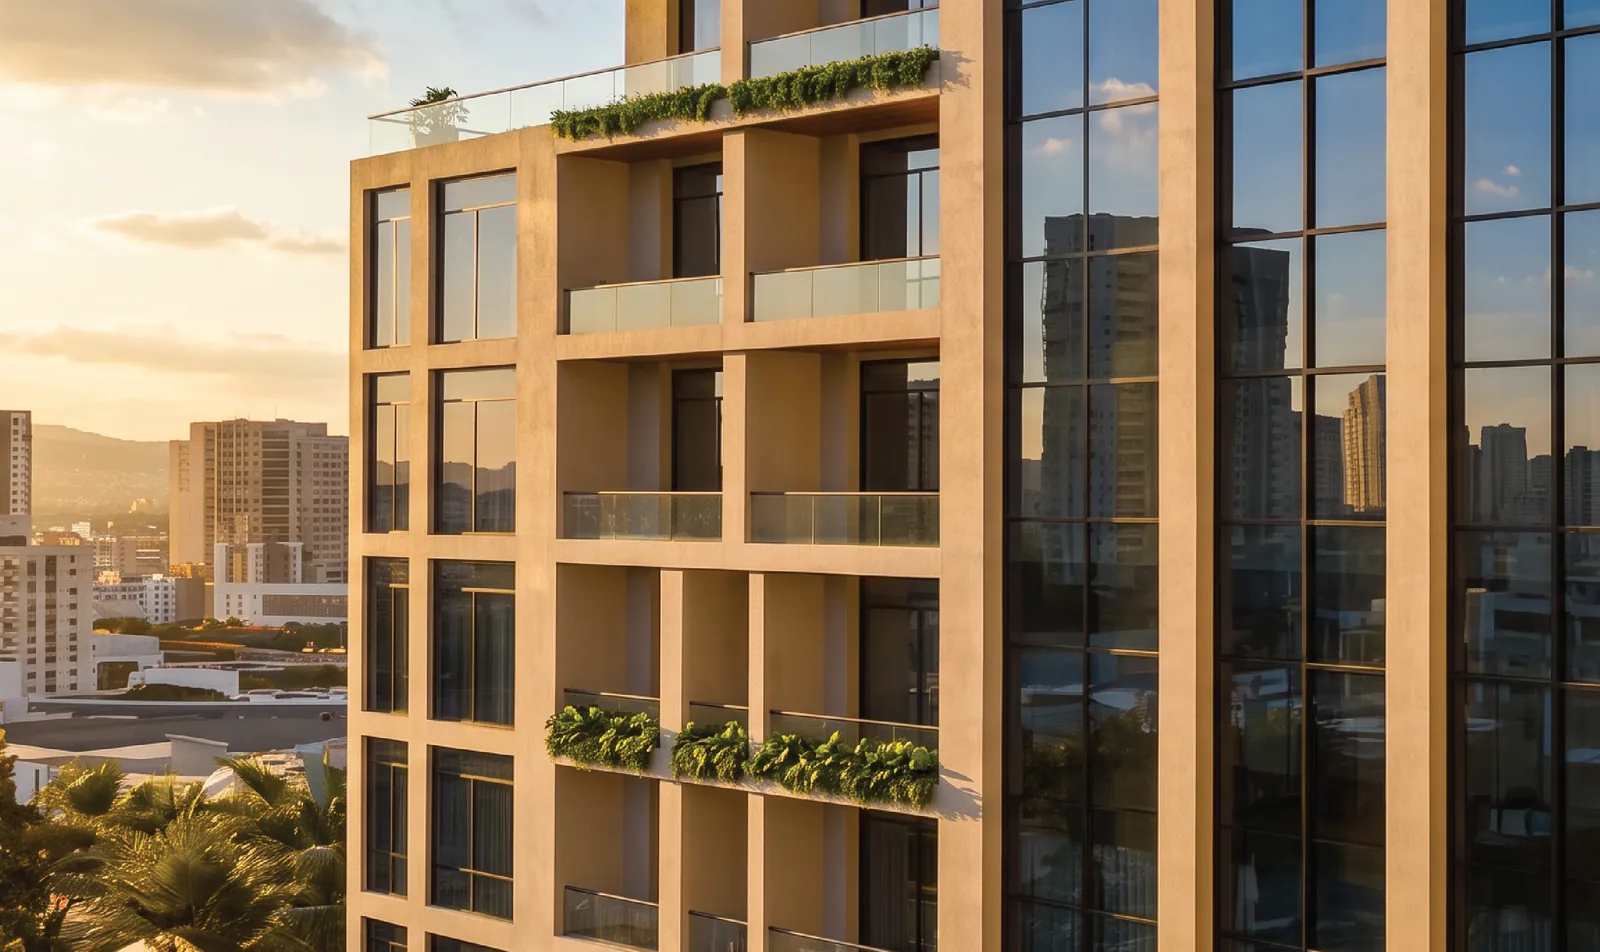
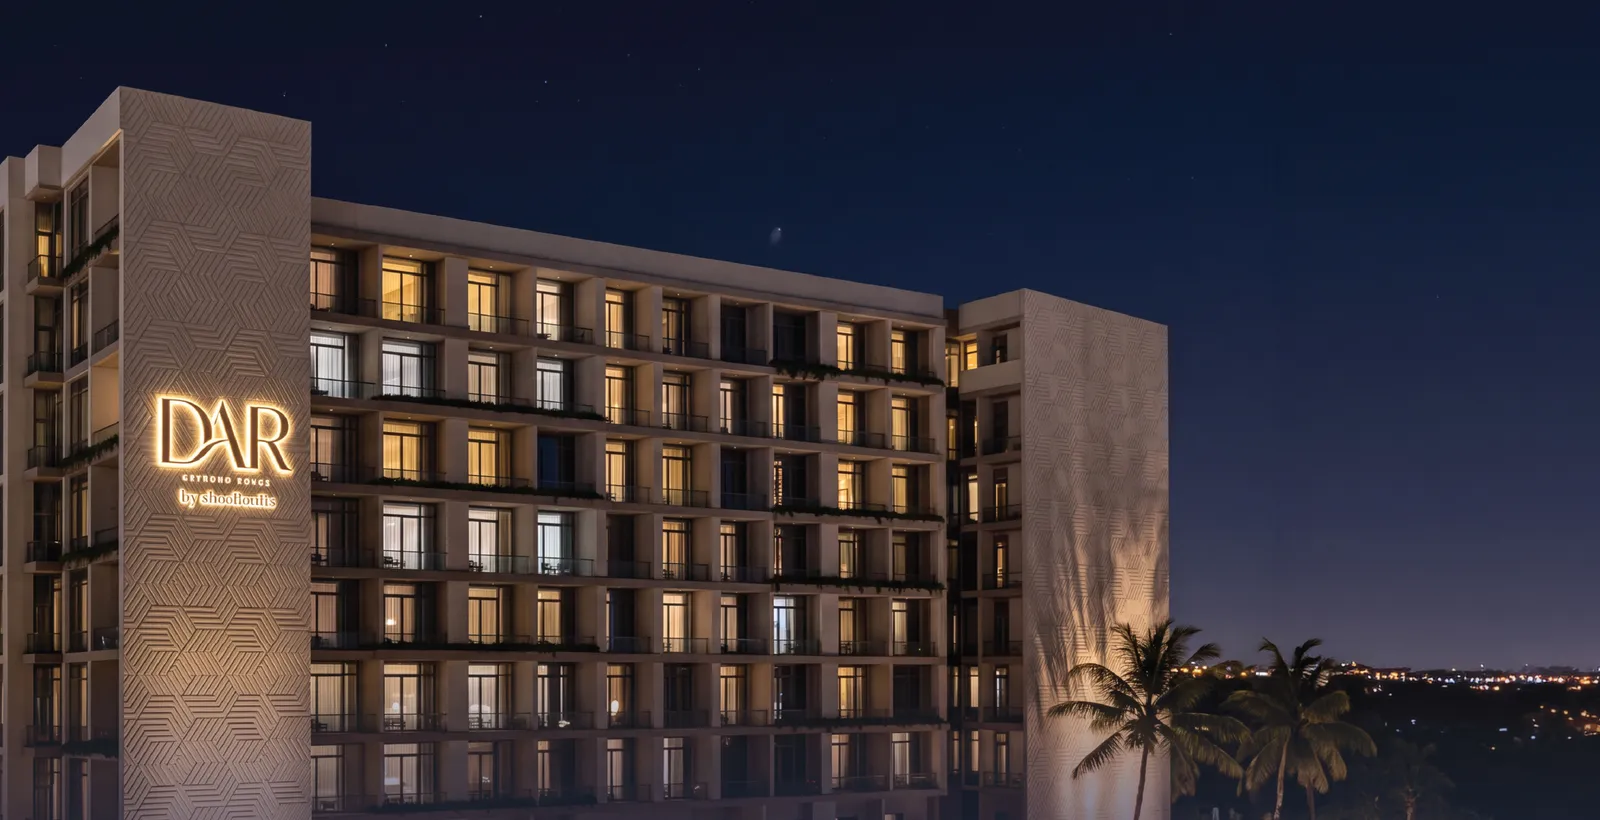
207 apartments, from studios to three bedrooms, beside an 18-hole golf course in the heart of Madinat Al Irfan.
Pick your unit type
Prices announced soonRegister now and get the price list as soon as it is out.
A mixed-use development of apartments, retail shops and offices: a balanced place to live, work and shop.
15
Retail shops
4
Office spaces
31,979 m²
Project area
3
Parking levels
Registered with the General Directorate of Real Estate Development at the Ministry of Housing and Urban Planning.
Forty-eight models, from studios to three bedrooms, that make smart use of every metre. Pick a type, browse its plans, and get the prices as soon as they are out.
Typical floors63.59 m²
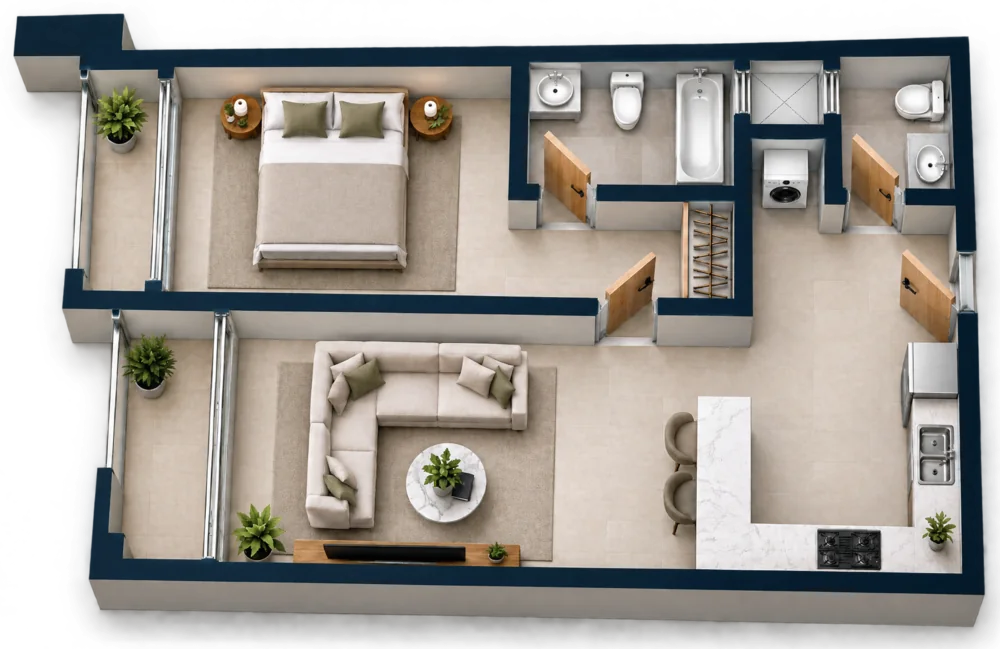 Ground floor
67.05 m²
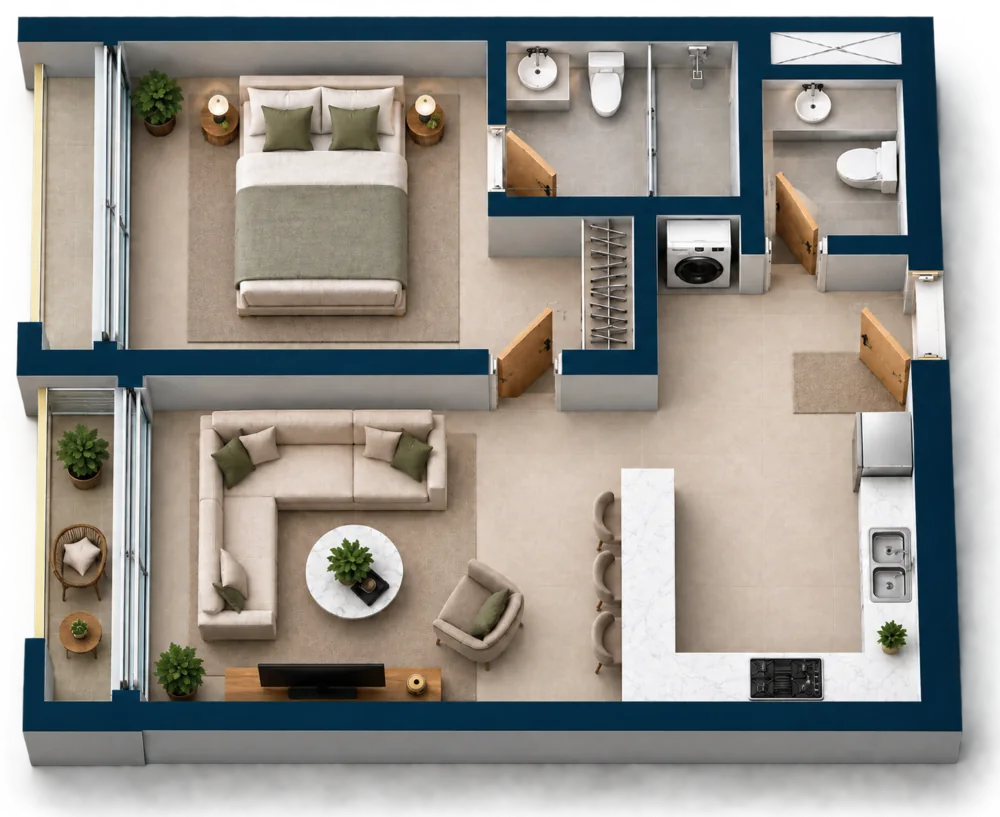 Typical floors
71.03 m²
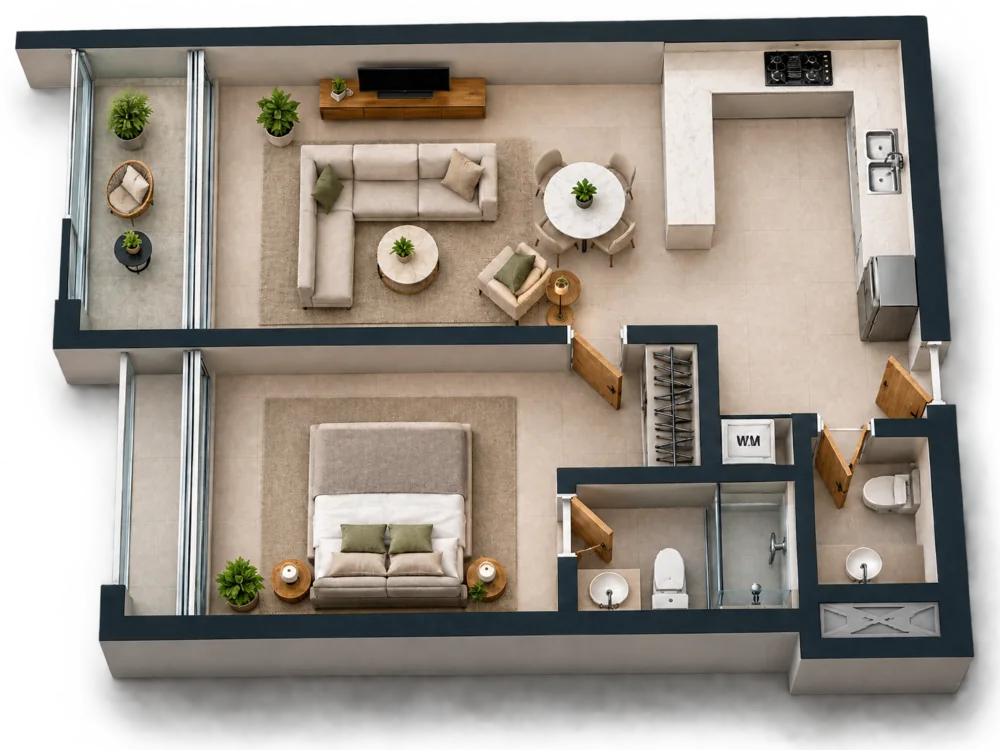 Ground floor
73.19 m²
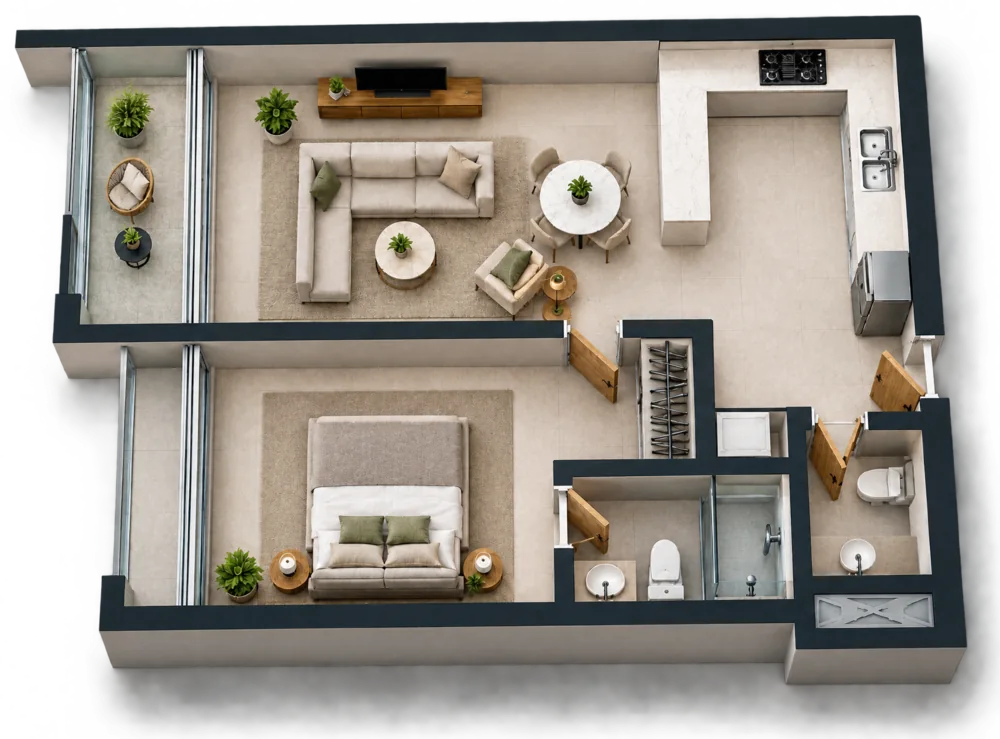 Typical floors
74.73 m²
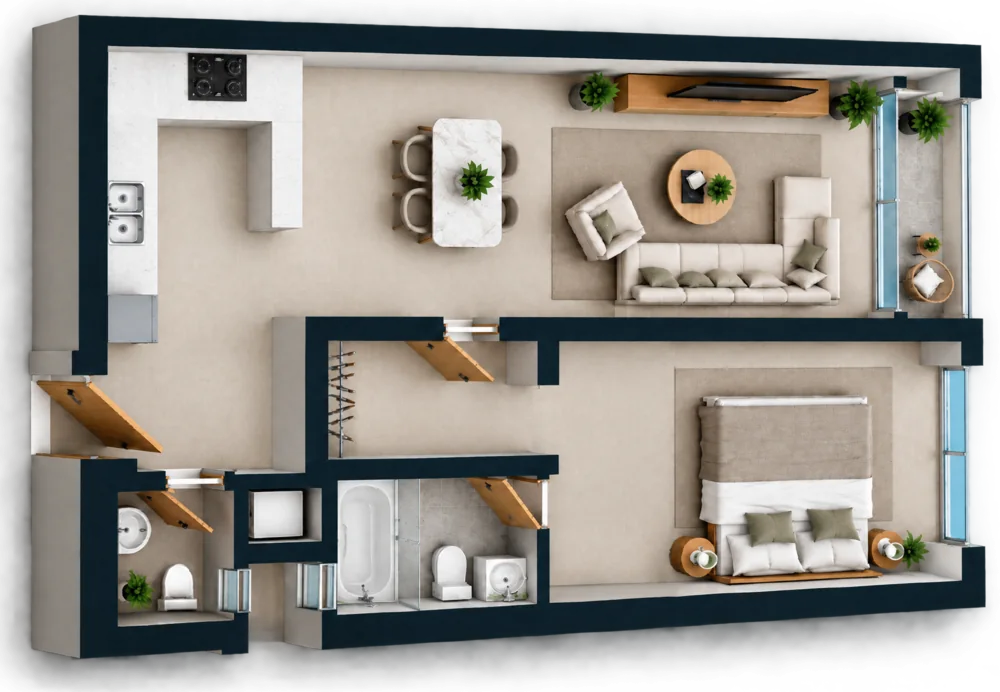 Typical floors
83.42 m²
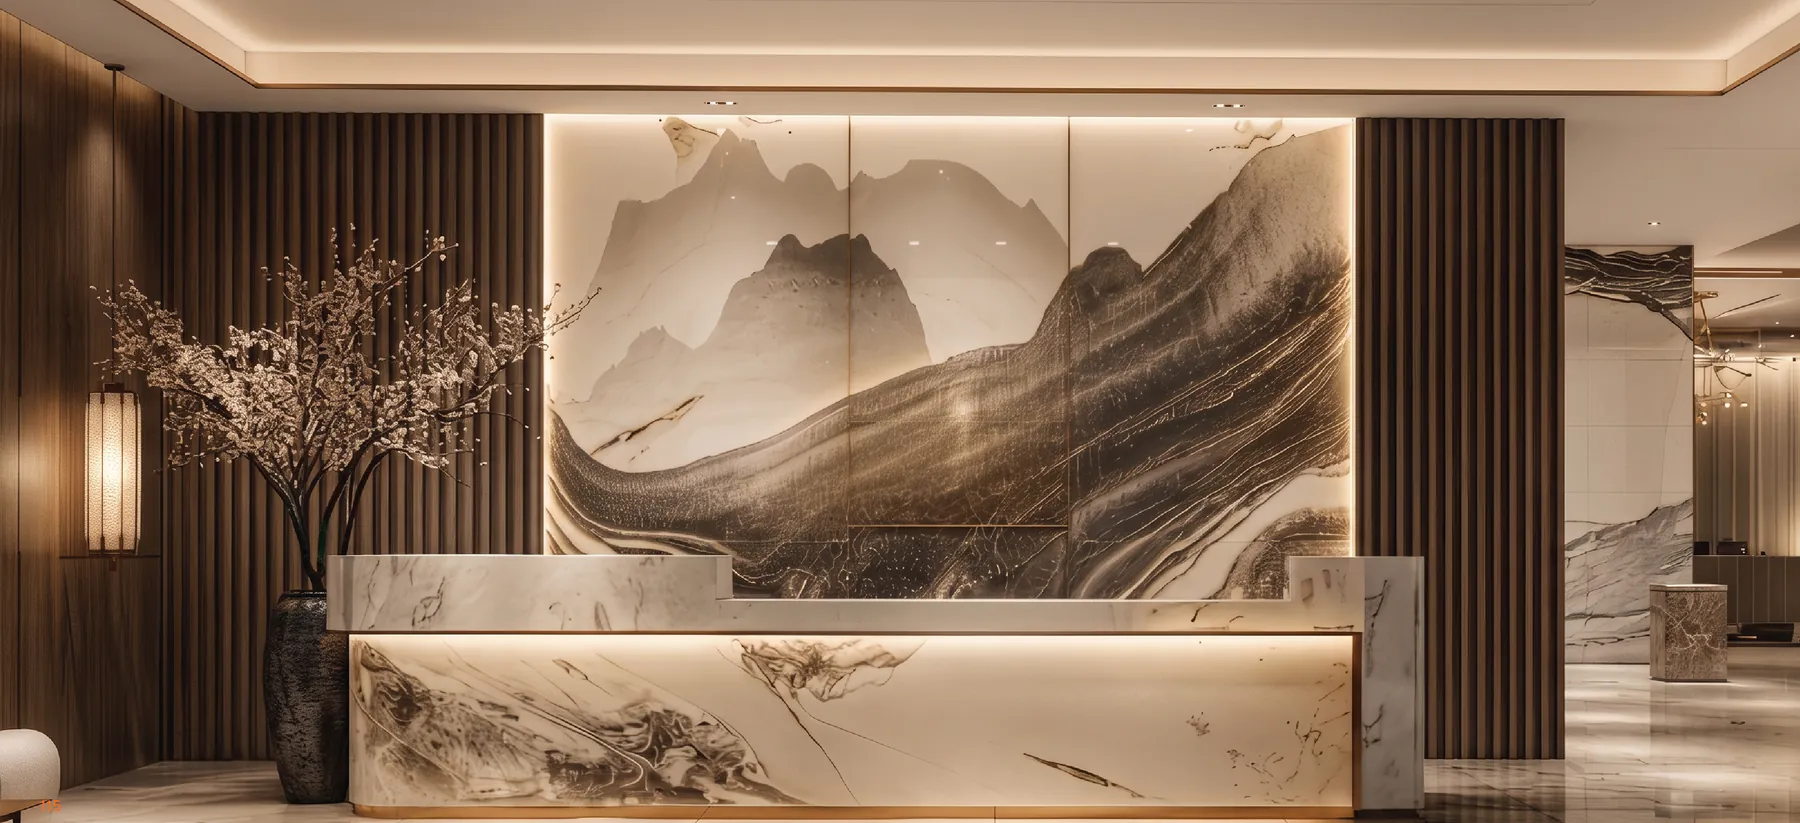
Contemporary interiors and carefully chosen finishes. The images show the project once complete.
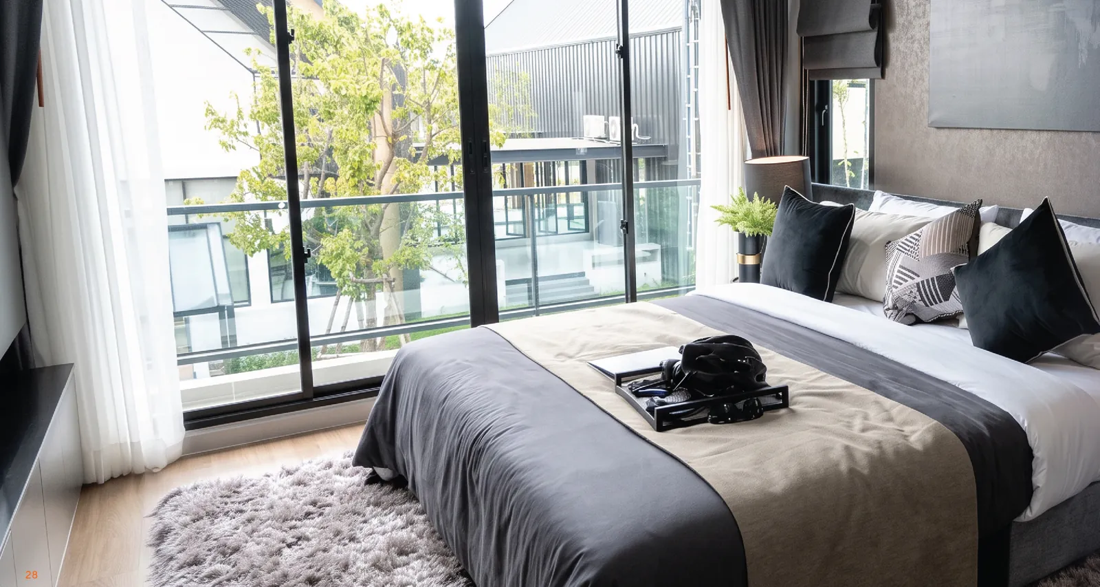
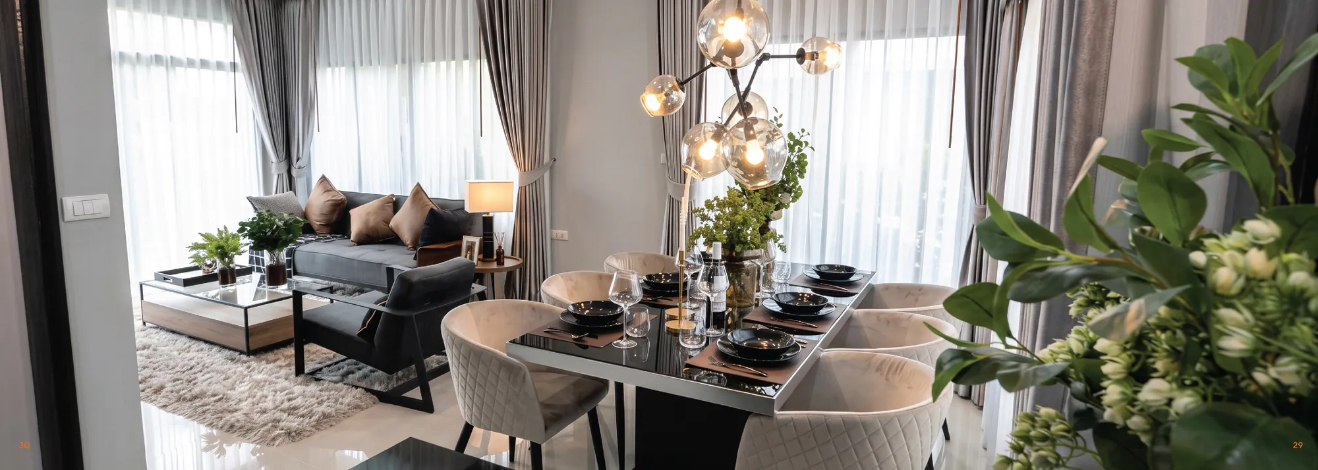
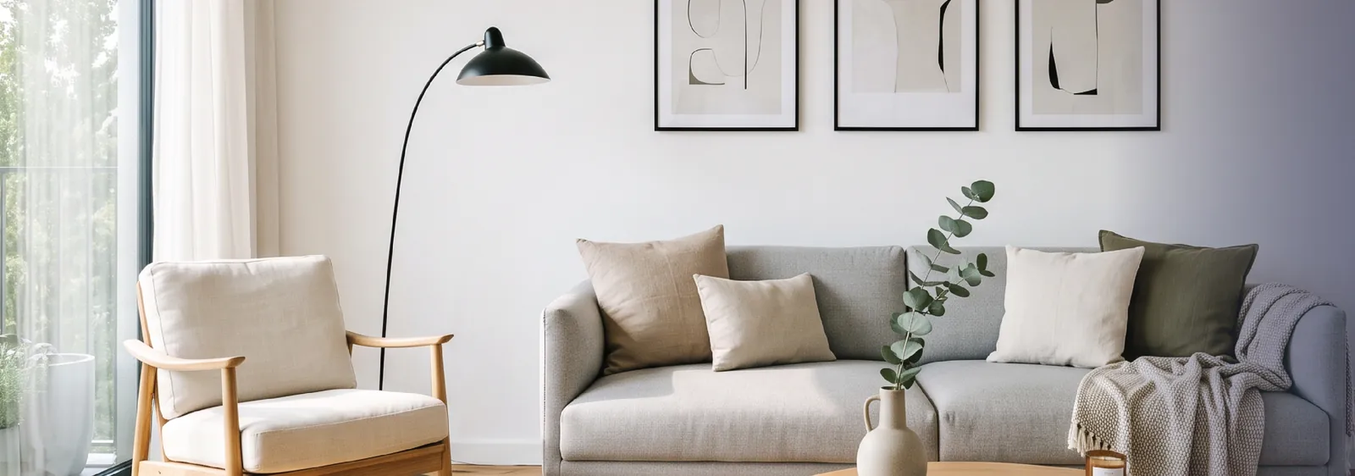
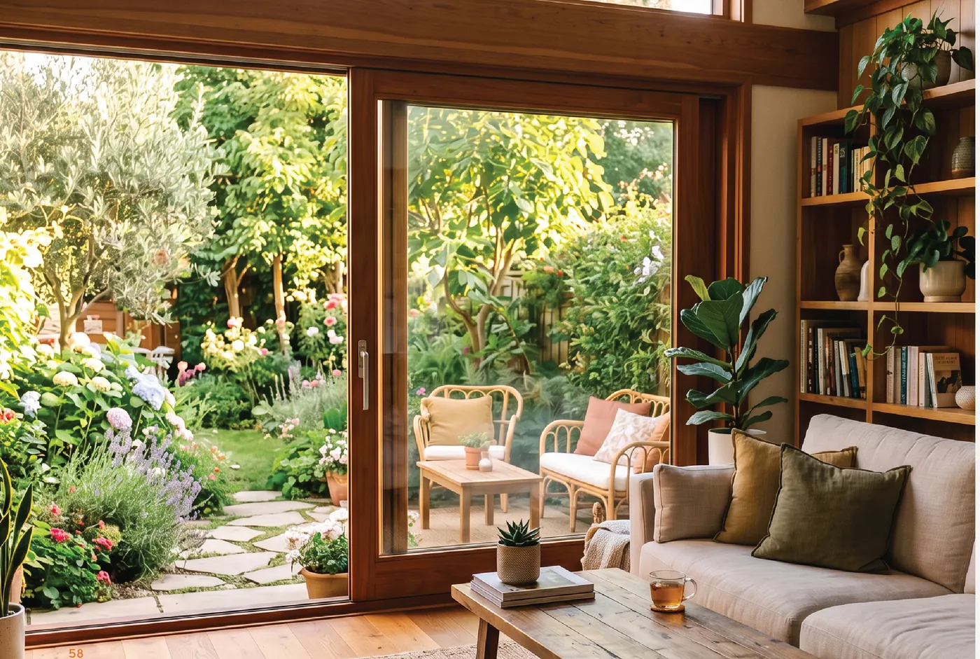
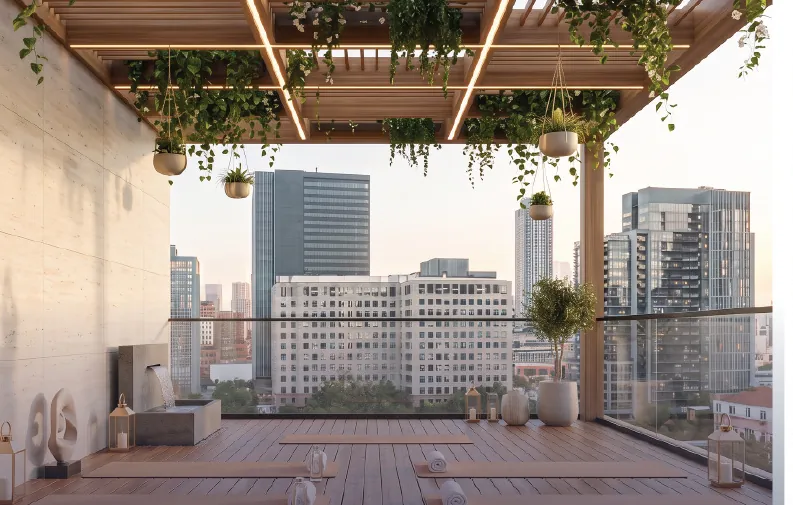
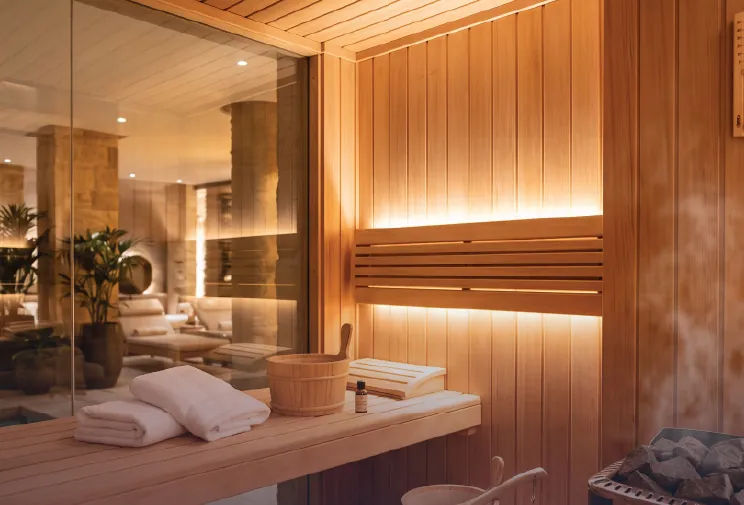
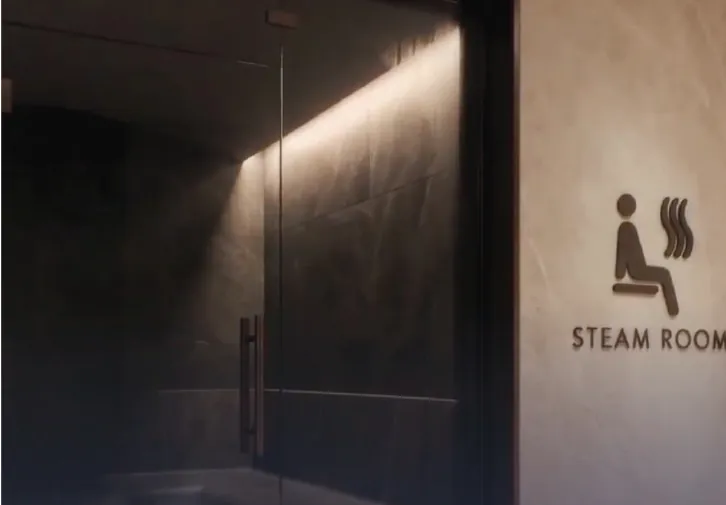
From the rooftop pool to the cinema and gyms, amenities that make every day easier.
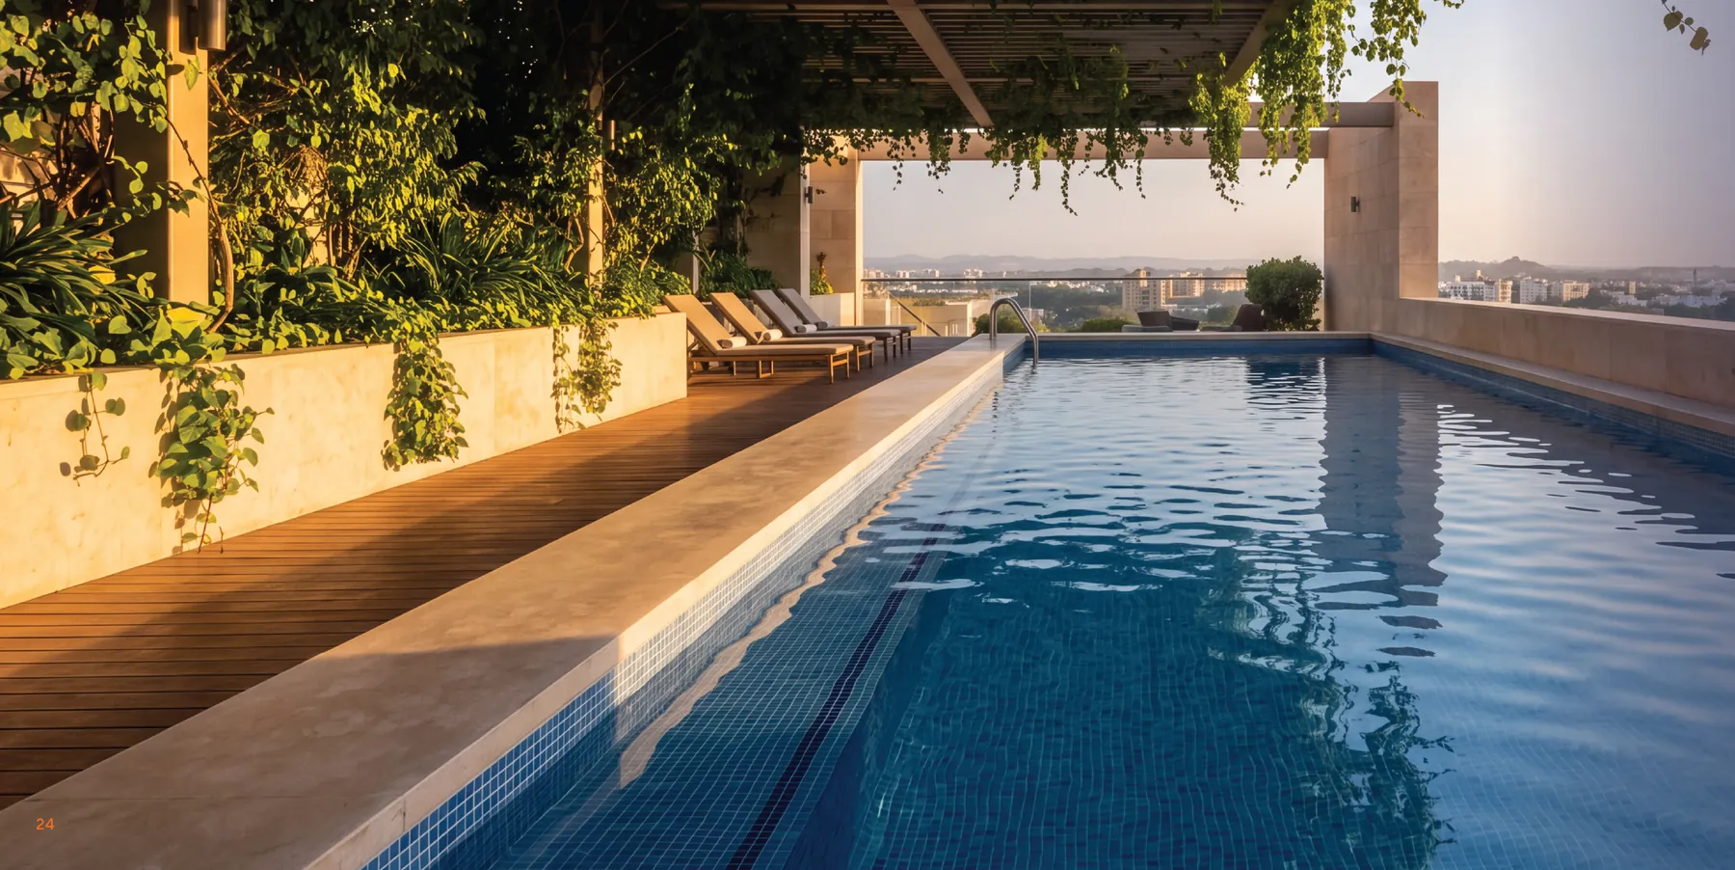
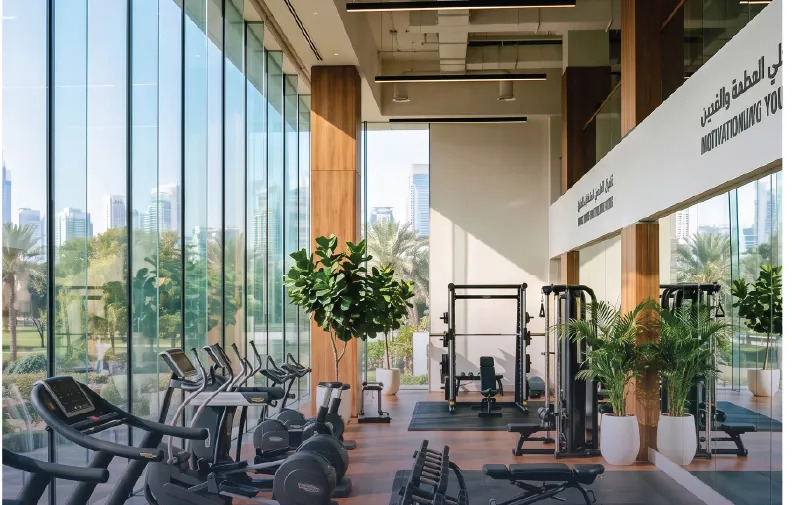
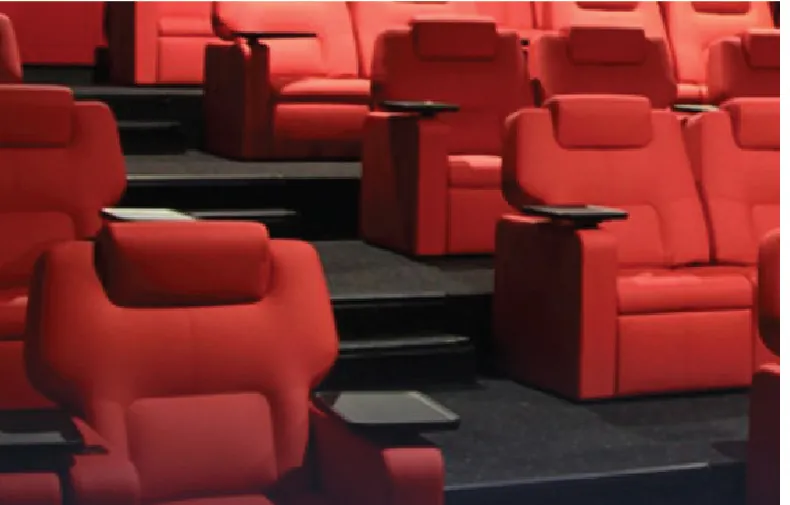
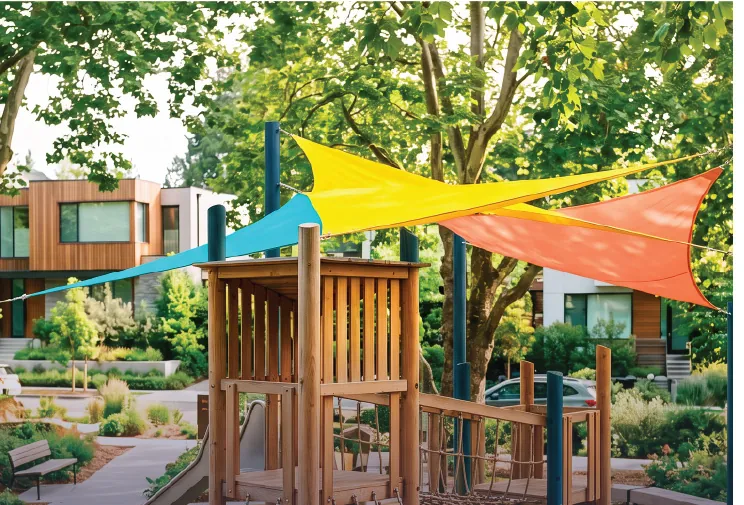
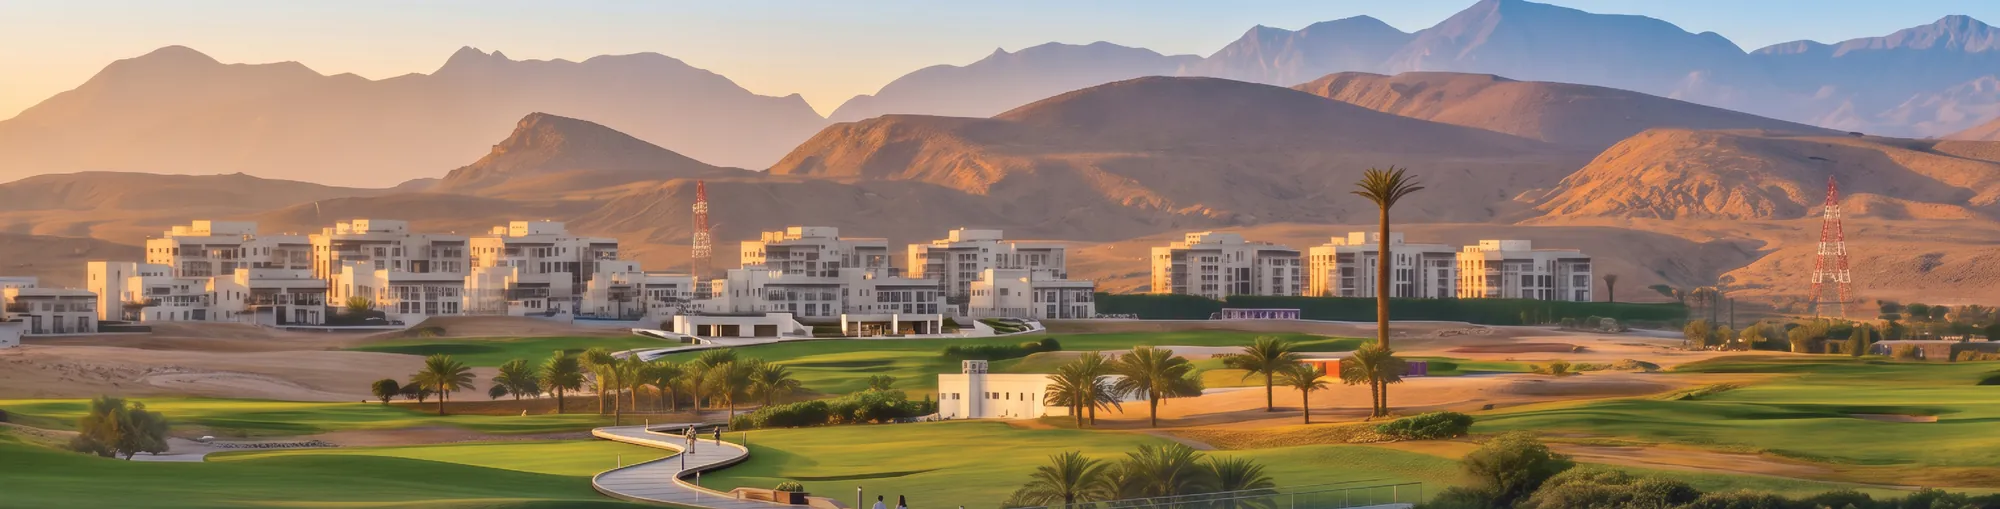
The wider Muscat Hills setting brings together green landscape, leisure and community, all around your home.

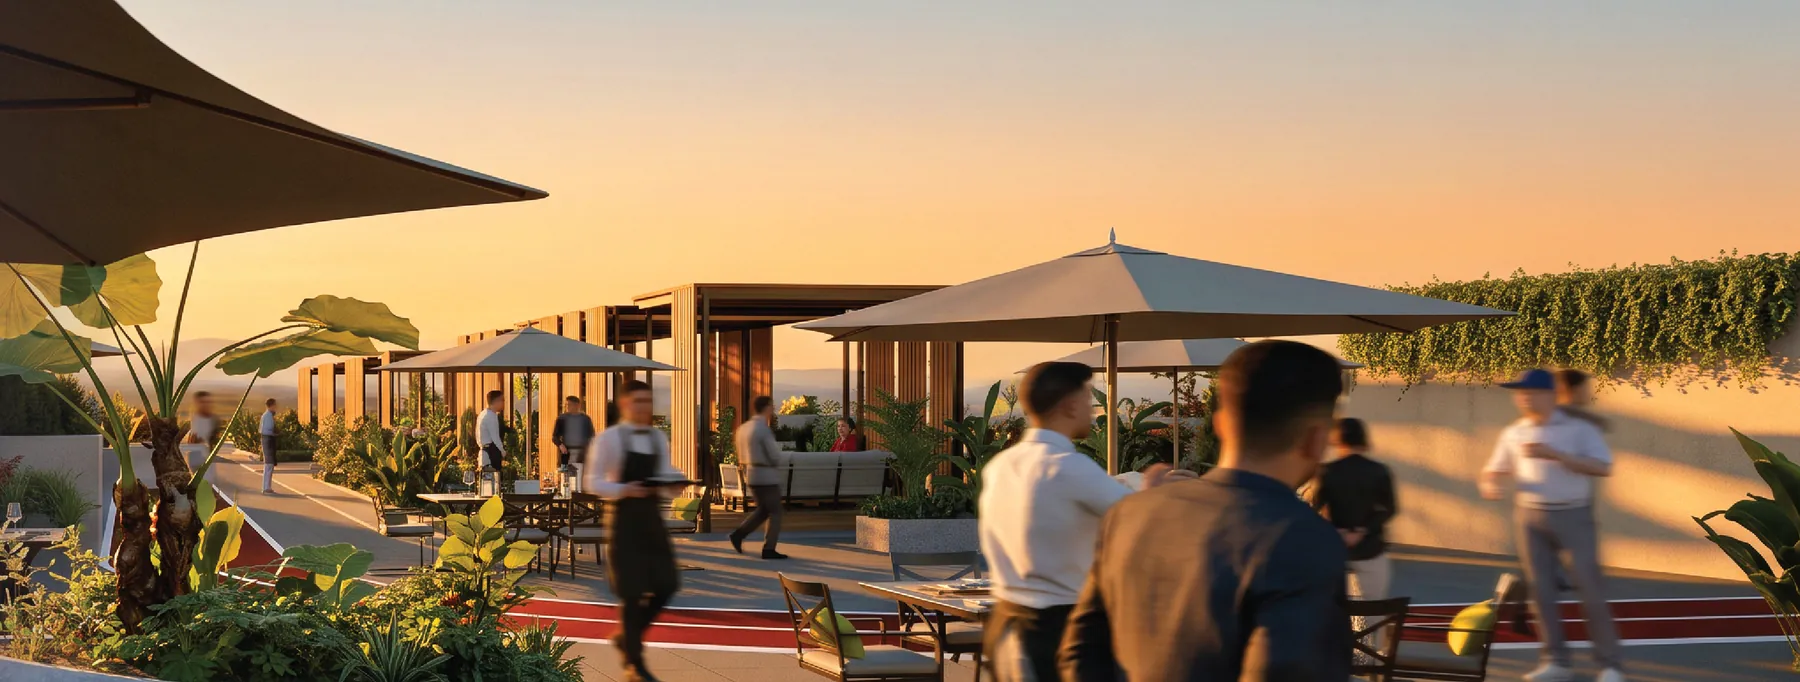
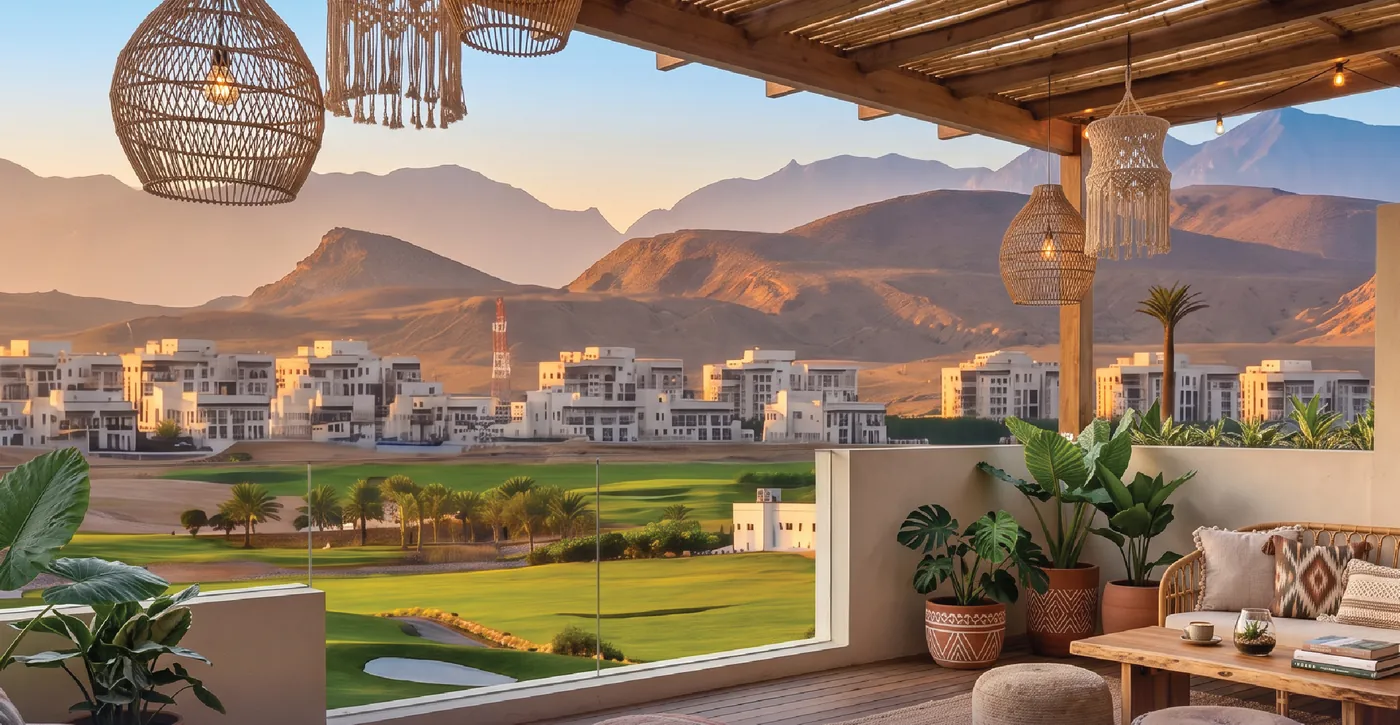
A well-connected urban setting with easy access to business, shopping, education, hospitality and entertainment.
Close to
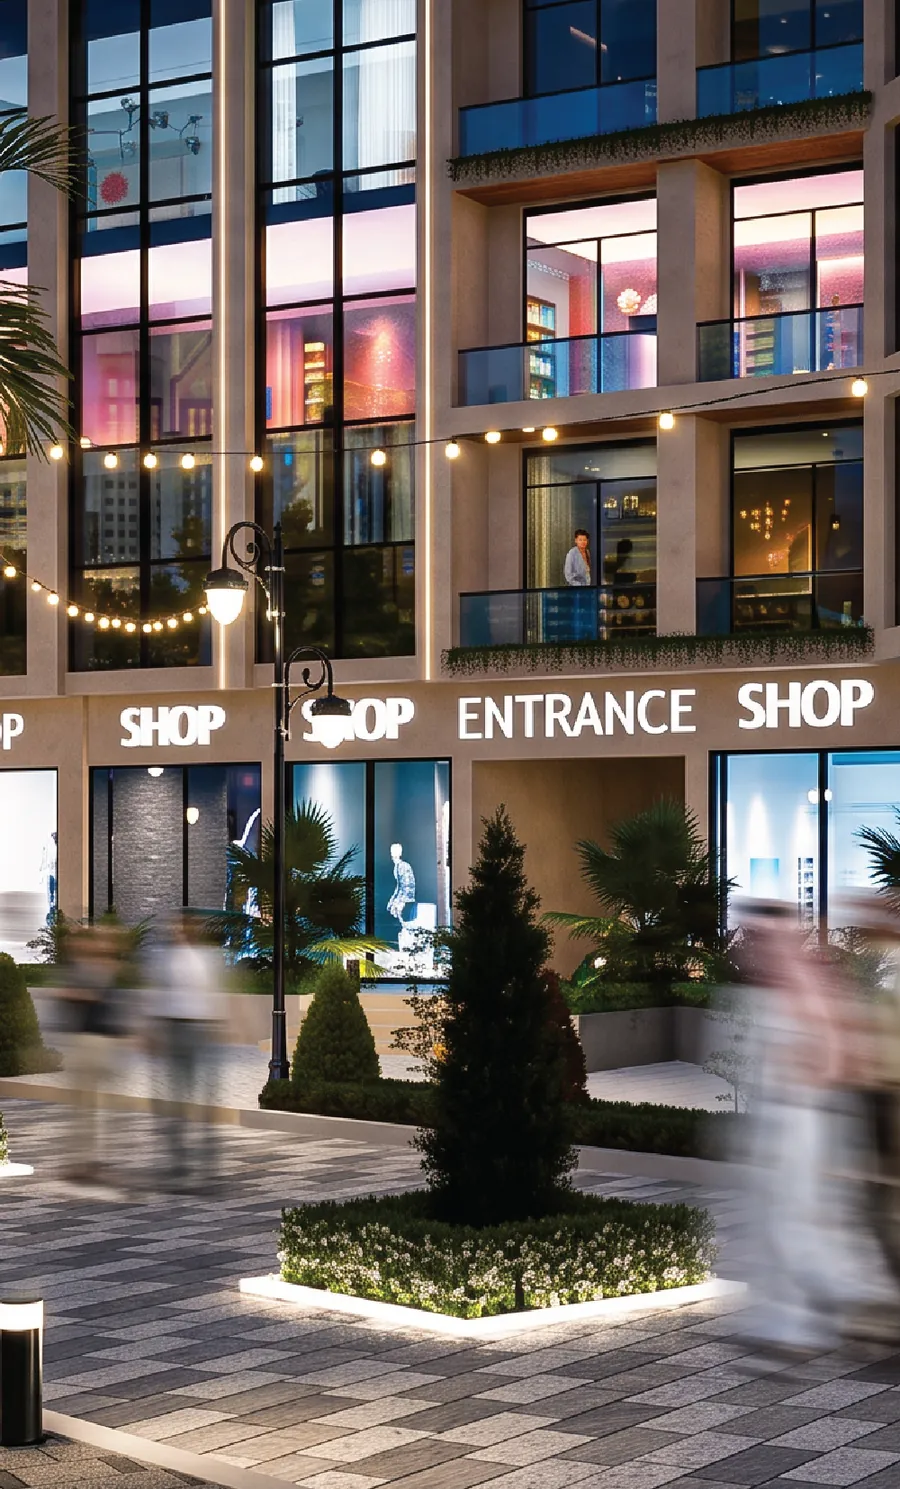
15 retail shops on the ground and levelling floors, and 4 office spaces at an accessible address within a complete residential destination.
Prices are announced within days. Leave your number and our advisor will send you the price list and floor plans as soon as they are out.